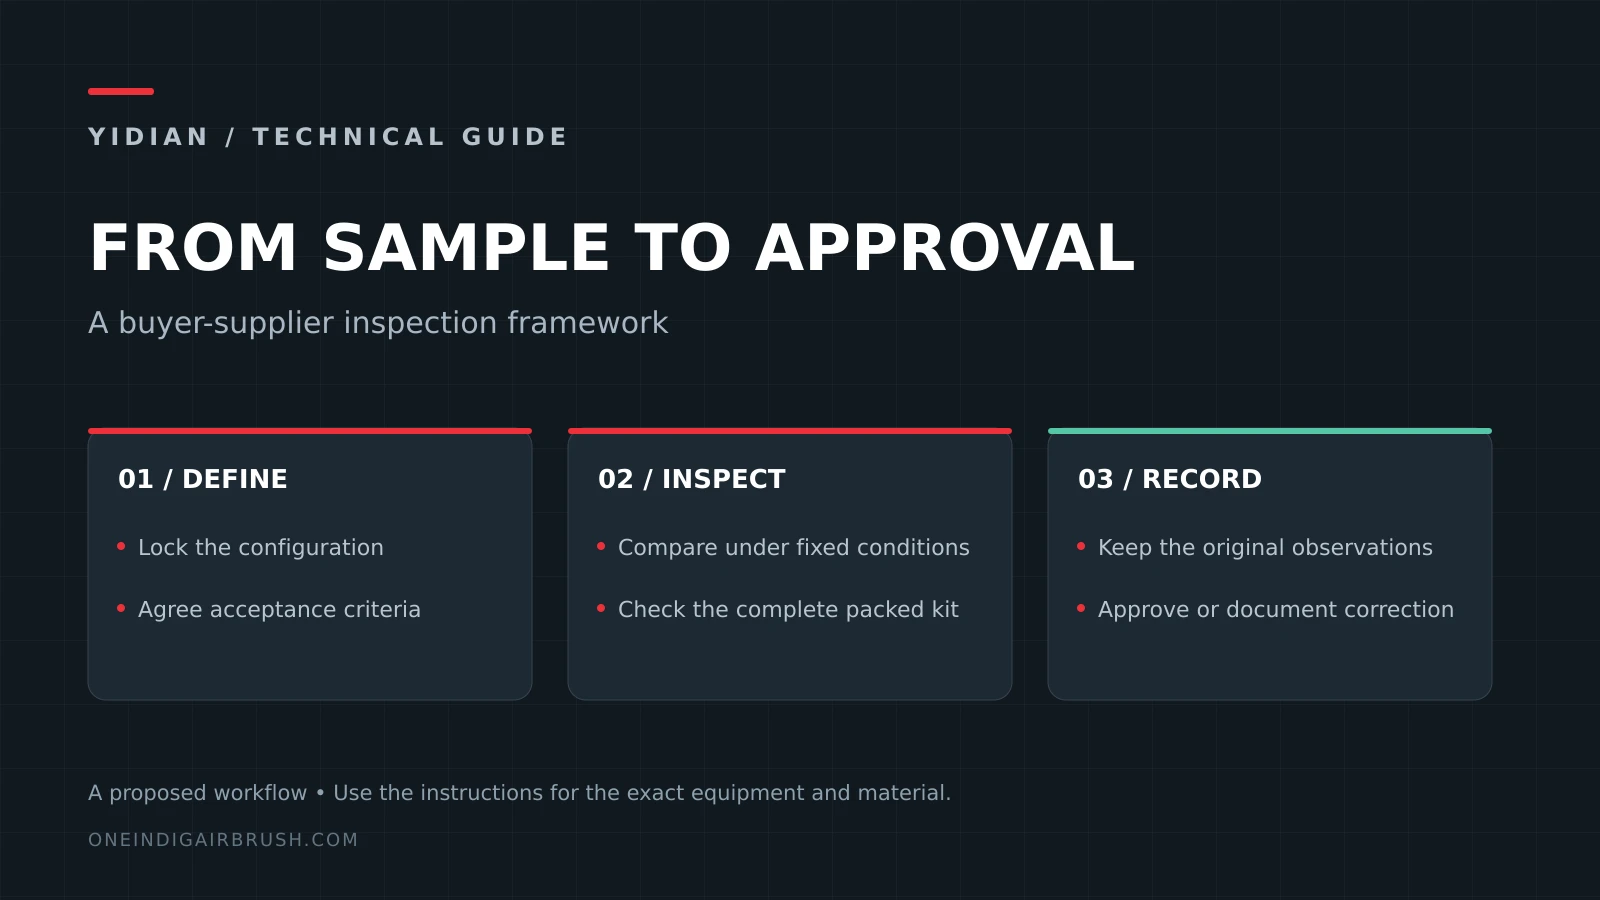
An airbrush quality control checklist should make a purchase specification testable. It must identify the exact configuration, describe how a result is observed and define what happens when the sample does not meet the agreed requirement. A polished sample and a list of inspection tick boxes are not enough to establish repeat-order consistency.
The framework below is a proposed buyer-supplier inspection plan for airbrushes and complete kits. It is not a certificate, a statement that a particular batch passed, or a substitute for applicable product requirements. Agree the acceptance criteria, inspection scope and responsible parties before using it on an order.
Start with the approved sample and its revision
Assign a sample reference that connects the airbrush body, needle, nozzle/head, cup, hose, accessories and packaging to one approved configuration. Record which parts are critical to function and which are cosmetic. A purchase order that says only “same as sample” is difficult to enforce if the sample cannot be identified or its accessory set has changed.
Keep the functional sample and approved documents aligned. The file should contain the component list, artwork revision, instruction revision, agreed test conditions and any known limitations. For a wider factory evaluation, use the airbrush manufacturer audit guide alongside this product-specific checklist.
A practical airbrush inspection plan
| Check group | Observation to record | Evidence to retain |
|---|---|---|
| Identity and configuration | Model, revision, head configuration, cup and accessory count match the order. | Sample reference, component list and identification photos. |
| Visible workmanship | Finish, markings, accessible threads and exposed precision parts meet agreed criteria. | Defect photos with location and scale. |
| Trigger and needle control | Controls move and return predictably under the specified procedure. | Test result and a short observation, not merely “OK”. |
| Air and fluid behavior | Supply is stable; unintended leaks, cup backflow or drips are absent under agreed conditions. | Working pressure, test liquid and observed fault location. |
| Spray behavior | Starts, continuous passes, stop and restart meet the approved reference. | Dated spray cards with configuration and test settings. |
| Complete-kit operation | Included hose, connections, airbrush and compressor work together. | As-packed setup photos and operating observations. |
| Packaging and instructions | Parts are protected, counts and labels are correct, instructions match the product. | Packing checklist and approved artwork revision. |
Separate measurable requirements from descriptive language
Terms such as “fine spray,” “good finish” and “quiet compressor” are too open to interpretation on their own. Describe the observation, the test conditions and the approved reference. Where a numeric limit is necessary, the buyer and supplier should agree it using a suitable measurement method; do not invent a universal tolerance for all airbrushes.
For example, a spray comparison should specify the coating or test liquid, preparation, air supply, pressure under flow, distance, card material and control sequence. Comparing one sample with thin ink and another with heavy primer cannot isolate the hardware difference. The airbrush pressure guide explains why the working condition matters.
Make the spray-test card repeatable
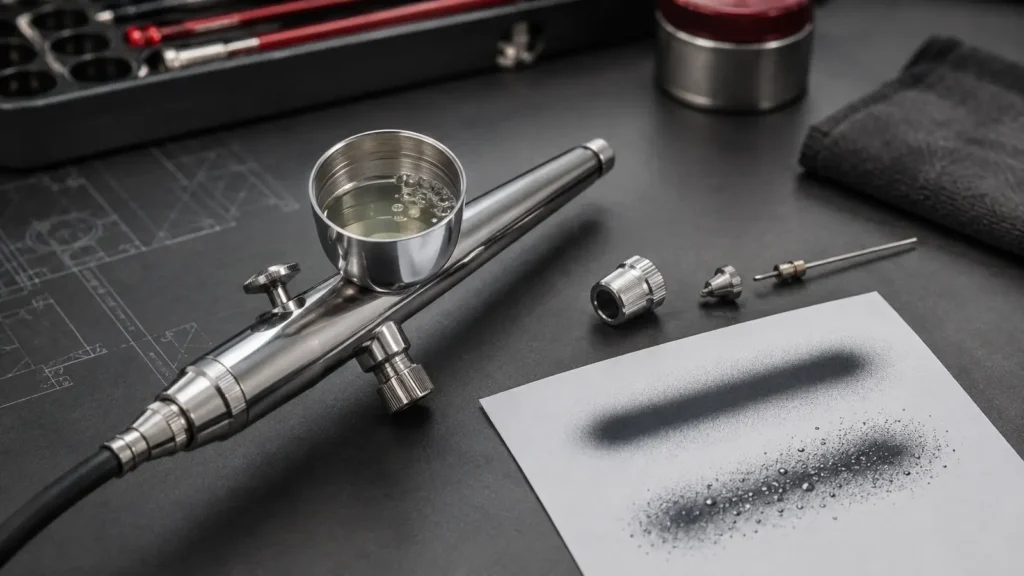
Divide a card into labelled zones for short starts, controlled lines, a continuous pass and restart after a pause. Use the same sequence for the reference and the inspection sample. This proposed layout gives an inspector a way to retain evidence of delayed pickup, uneven flow, unintended droplets and changes after a pause.
Do not describe a card as a precision measurement unless the method actually supports that claim. For a buyer-approved visual comparison, preserve the physical reference or controlled image conditions so that differences in lighting, distance or scan scale do not dominate the decision.
When a sample fails, record the original result before adjustment. Cleaning or changing pressure until it passes without recording the intervention conceals the condition in which the sample was received. A retest can be useful, but should remain distinguishable from the initial inspection.
Use fault-specific checks instead of one generic rejection label
“Does not spray” can describe an air-supply issue, an inactive needle, a blocked feed passage or an unsuitable test material. Use the no-paint diagnostic sequence to collect an observation before assigning a cause. Record whether a compatible clean liquid behaves differently from the intended coating.
Cup bubbling, external air leakage, paint leakage and delayed pickup should have different defect descriptions. This distinction helps both parties decide whether the issue lies in assembly, component condition, test setup or documentation. It also gives after-sales teams more useful information than a broad “quality problem” code.
Agree inspection scope and the disposition of failures
State which checks apply to each unit, which are performed on an agreed sample, and which require specialized or independent verification. The inspection quantity, lot definition, selection method, defect classifications and acceptance rules belong in the agreement. This article does not prescribe a universal sampling level or claim that a small selection proves every unit is defect-free.
Define what happens after a failed result: isolate the affected stock, notify the responsible person, investigate, correct where appropriate and retest under documented conditions. Do not quietly replace failed samples until the remaining sample group passes. Retain the original failure and the corrective-action reference.
For an electrical compressor, mechanical setup checks do not establish electrical compliance. Verify model-specific documentation and destination-market requirements separately through the responsible manufacturer or qualified testing body.
Inspect a complete airbrush kit as packed
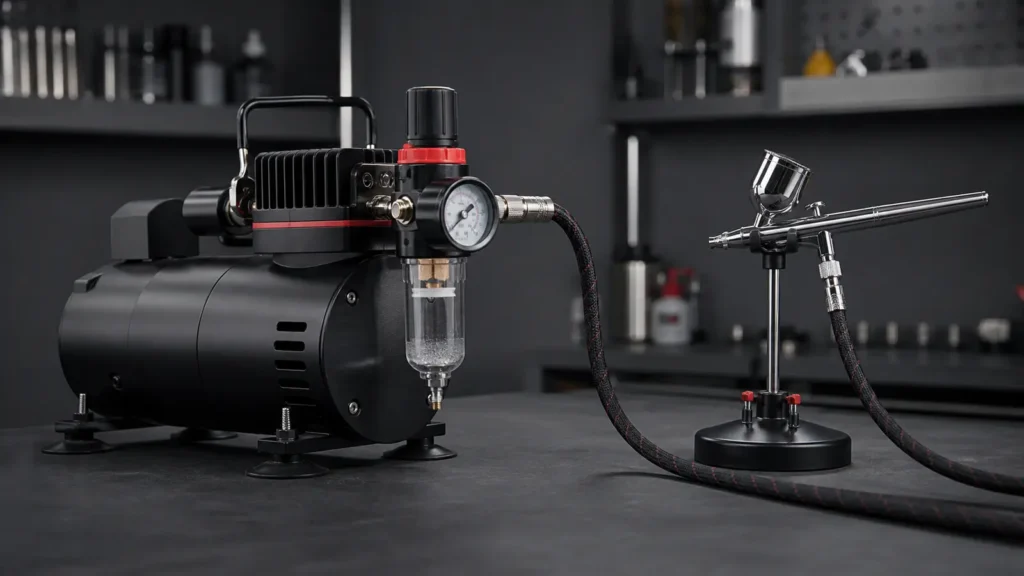
Take one kit through the customer’s first-use sequence using only the listed components and instructions. Confirm that fittings connect without an undocumented adapter, that the hose routes without an obvious kink and that the compressor configuration corresponds to the order. Review the complete-kit supplier checklist for component planning.
Check needle and nozzle protection, small-parts retention, accessory counts, cup protection, correct manuals and outer-carton identification. Packaging tests and transport requirements should be agreed for the intended shipment method; a general visual check cannot establish resistance to every transport condition.
Control replacement parts and production changes
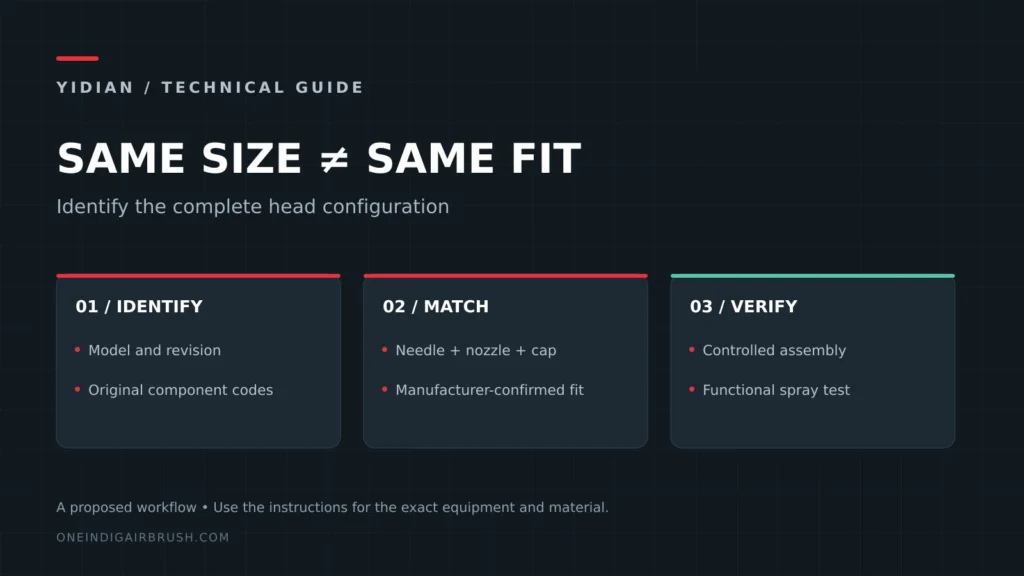
A spare part that carries the same nominal diameter can still belong to a different head system. Record exact component codes and approved substitutions. The needle/nozzle compatibility checklist explains what should appear on a distributor’s spare-parts matrix.
Require a review when a critical part, supplier, machining process, finish, accessory or instruction changes. Decide whether the change needs a new sample, a limited verification or another approval. Version control is useful only when the product shipped to the buyer can be traced to the version that was accepted.
What to include in a sample approval record
Download the editable airbrush sample inspection template (XLSX). The workbook includes a sample-identity sheet and 15 inspection-record rows with separate fields for agreed requirements, test conditions, observations, evidence and disposition. It is a blank buyer-supplier planning tool, not proof of a completed test or certification.
- Buyer and supplier references, date, model, quantity and configuration revision.
- Reference sample ID and the documents used for comparison.
- Test conditions, tools and inspection scope.
- Individual observations, defect photos and spray-card references.
- Any cleaning, adjustment, repair or replacement before retest.
- Disposition, responsible reviewer and outstanding conditions.
A blank checklist can be reused across projects; a completed record must describe the actual unit or lot. Keep proposed criteria, observations and approvals in separate fields so that a requested result cannot be mistaken for an achieved result.
Build the sample approval package before order release
An airbrush pre production sample checklist should sit between the buyer brief and the purchase order. It confirms which physical sample, document set and open conditions are being reviewed before mass production starts. Do not use it to invent a pass result; use it to show what still needs evidence.
| Approval element | Record to keep | Release risk if missing |
|---|---|---|
| Golden sample | Sample ID, retained location, model revision, needle/nozzle/head set and packed condition. | Airbrush golden sample control fails and repeat orders drift from the accepted unit. |
| Approval form | Reviewer, decision date, conditional items and documents reviewed. | An airbrush sample approval form becomes a vague email thread with no owner. |
| Spray criteria | Material, preparation, pressure under flow, distance, card sequence and comparison reference. | Airbrush spray sample acceptance criteria are interpreted differently by buyer and supplier. |
| Failed result | Symptom, photo or spray card, affected sample, immediate containment and retest plan. | Airbrush sample defect disposition is reduced to replacement without root evidence. |
| Revision trail | Changed part, artwork, packaging, instruction or process, plus the effective sample. | The airbrush sample revision record cannot prove which version entered production. |
Keep accepted results, conditional approvals and unresolved deviations separate. A buyer may approve a visual sample for packaging layout while still holding the functional sample for another spray check. That distinction prevents a printed package or attractive sample photo from releasing an unverified configuration.
Airbrush QC questions for importers
Is a good spray sample sufficient to approve mass production?
It confirms behavior for that sample and setup. Production approval also needs a stable configuration, agreed inspection scope, packaging checks and a way to control changes.
Should every defect have the same severity?
No. Agree categories based on function, safety, usability and the customer’s product specification. Avoid automatically treating a cosmetic mark and a functional leak as equivalent.
Can a quality checklist replace a certificate or compliance report?
No. It records agreed inspection activities. It does not grant certification or establish compliance beyond the checks actually performed by an appropriate party.
Bring the sample record into the buying conversation
An airbrush sample inspection record is most useful when the project context accompanies it. A retailer may need a repeatable kit and service-parts list; a private-label buyer may need artwork and packaging revisions tied to the sample ID. An airbrush sample review checklist should distinguish agreed requirements from the observations still to be collected. Leave unknown results blank rather than recording an assumed pass.
Use the buyer project-brief tool to prepare the commercial context, then review it before sending. The inspection workbook and brief remain separate: neither confirms a price, order, test result or certificate.
Send your model, application, sample plan and inspection expectations to discuss a product-specific YIDIAN quotation and approval process.